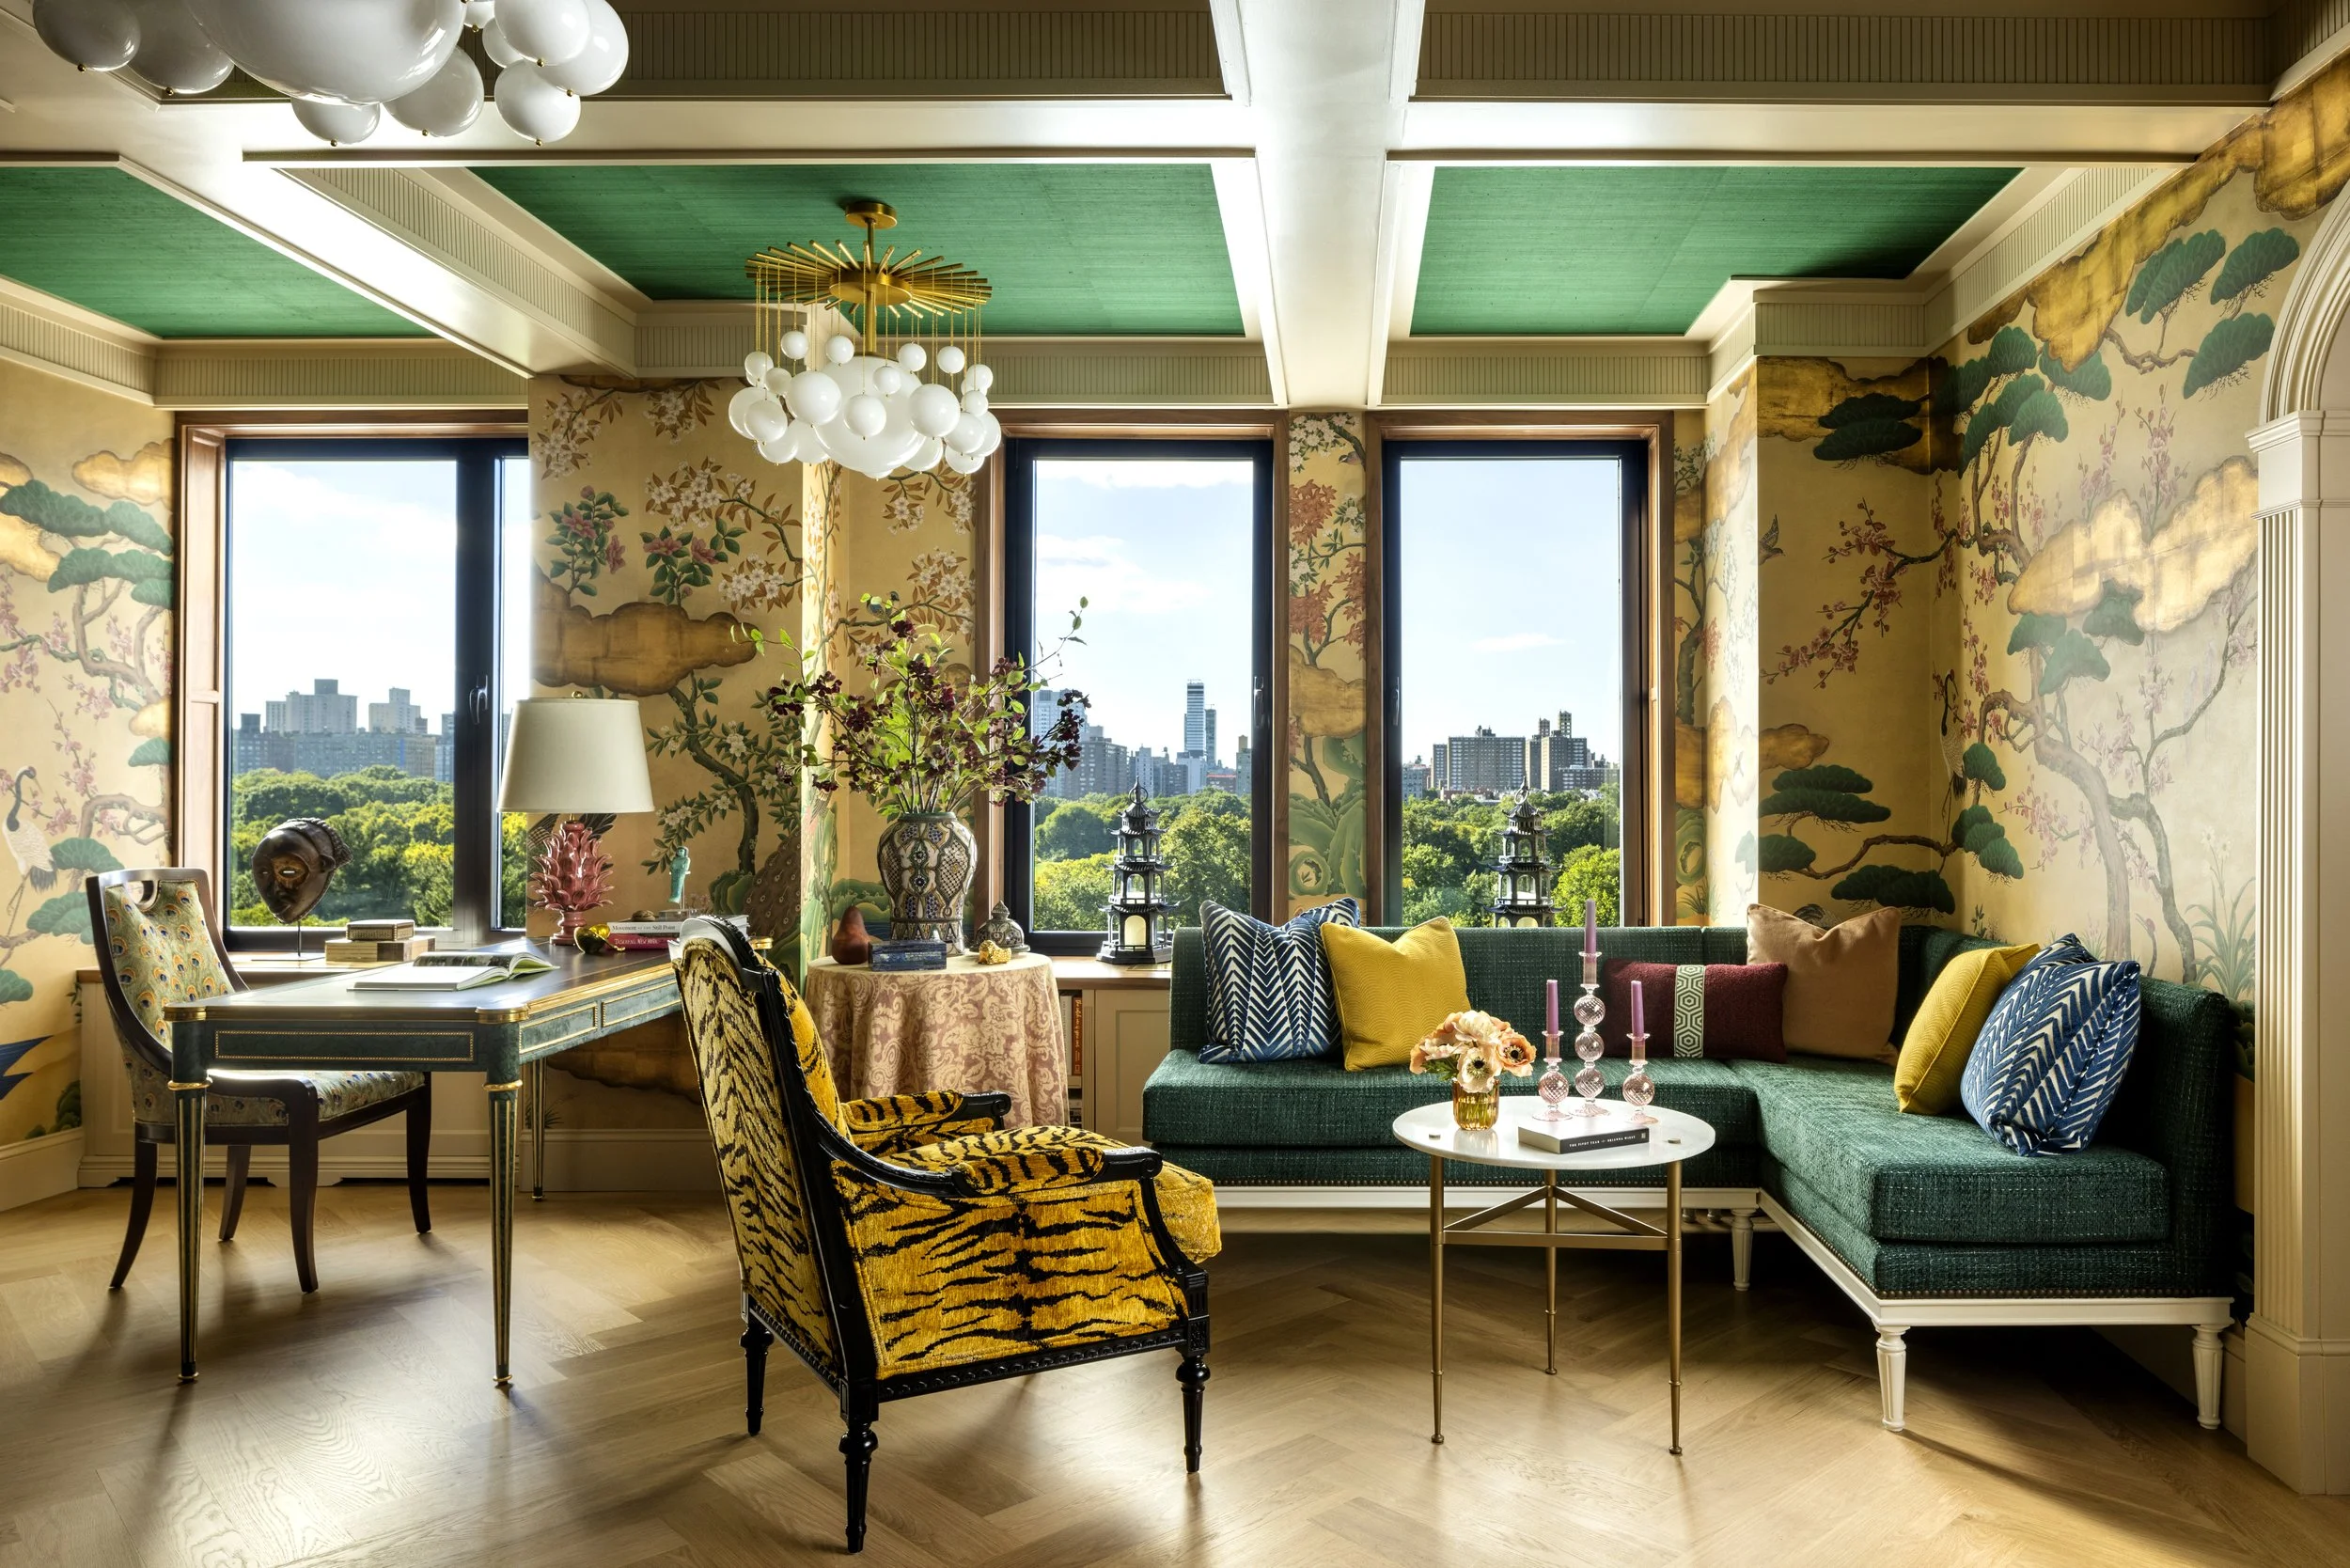
This Will Be A House for Girls
Project Details
Location — New York City, NY
Press — Architectural Digest, Season 1: Design Reimagined
Photography — Andrew Frasz
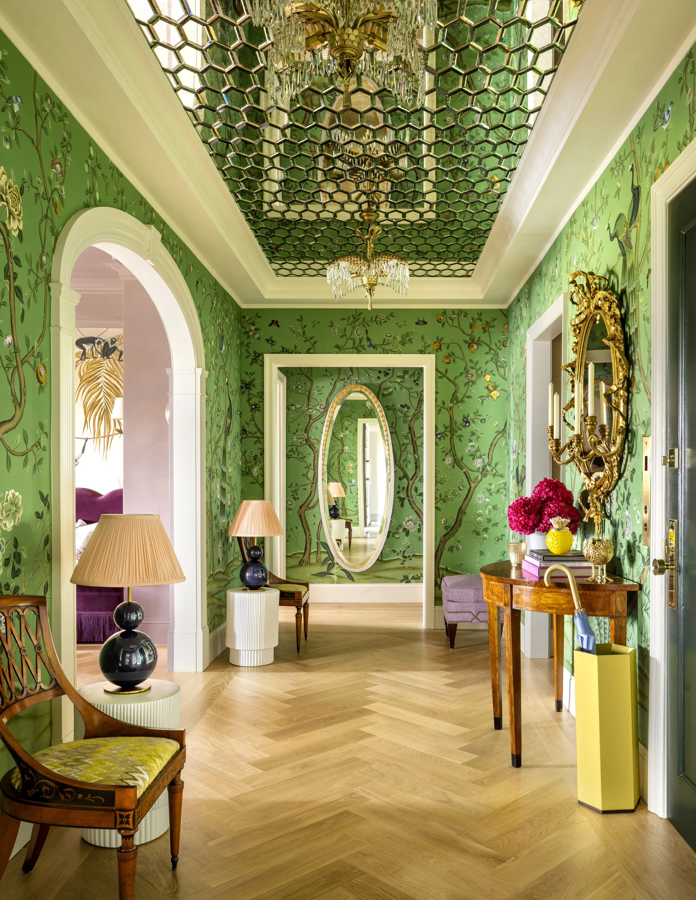
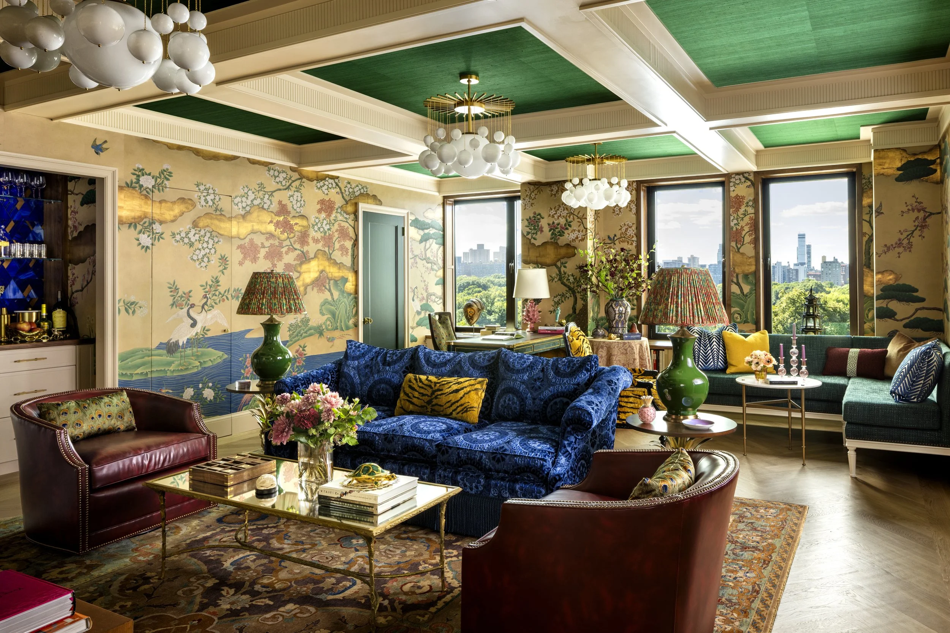
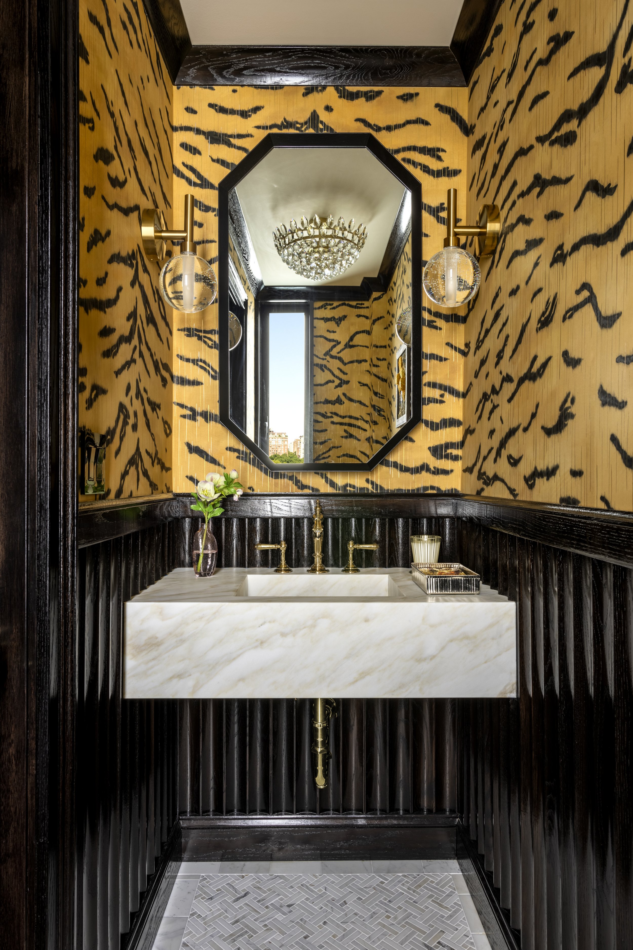
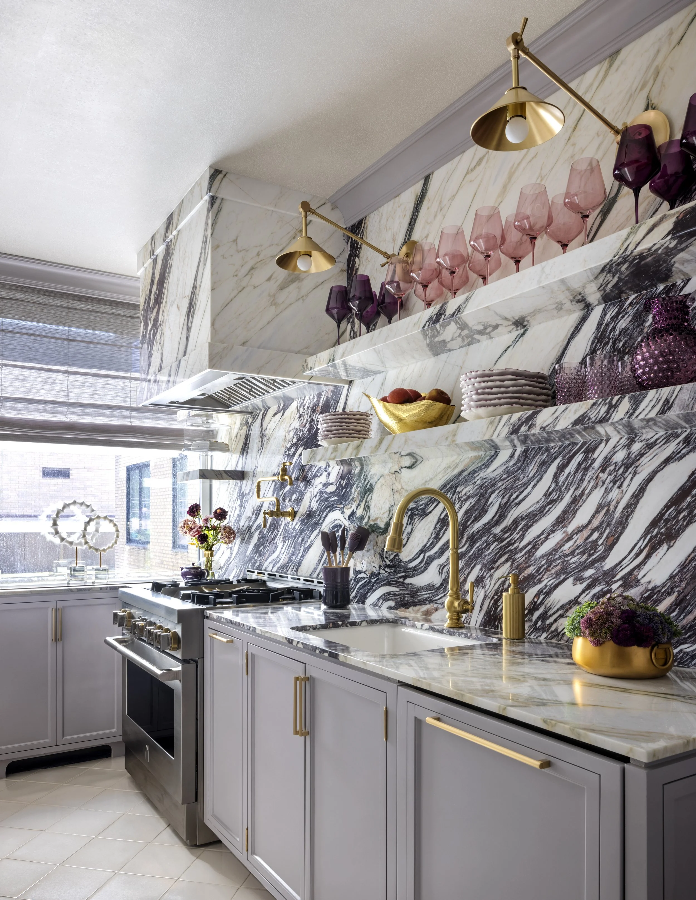
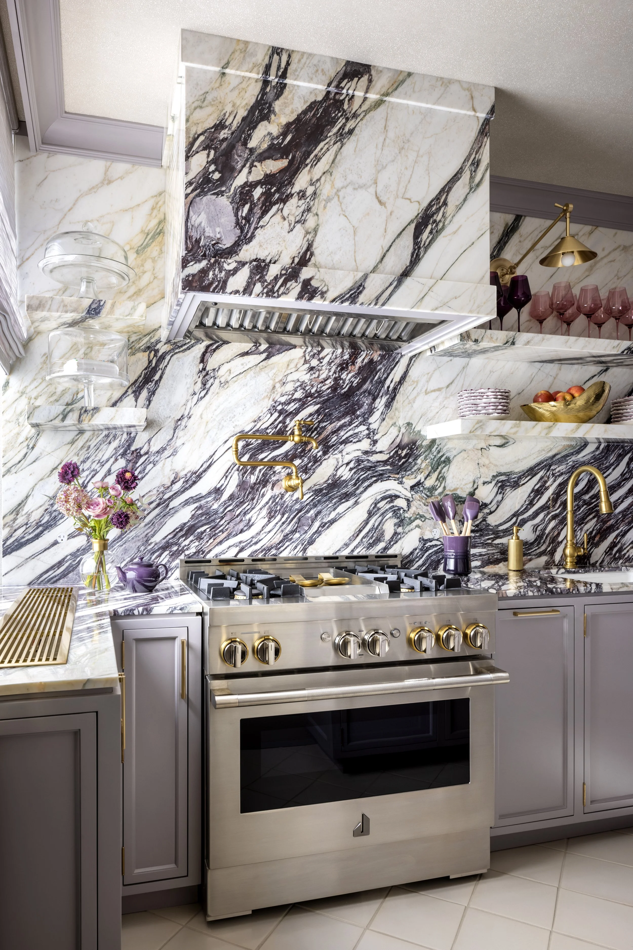
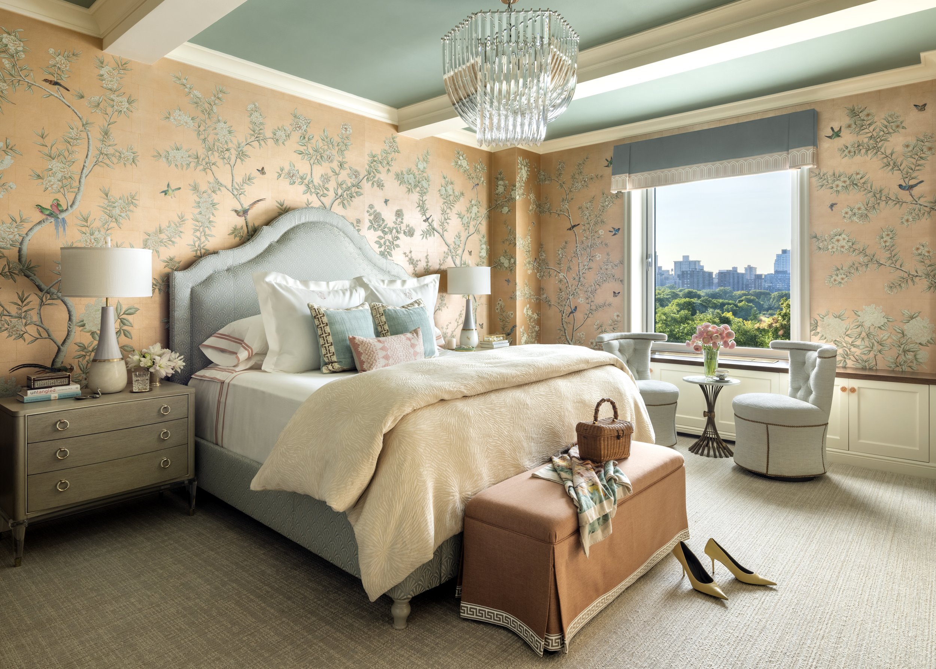
Nestled on the Upper East Side in a gorgeous Beaux Arts-style building from the 1930s, this 3,500 square foot unit underwent a complete gut renovation, adjoining two separate dwellings into one larger footprint.
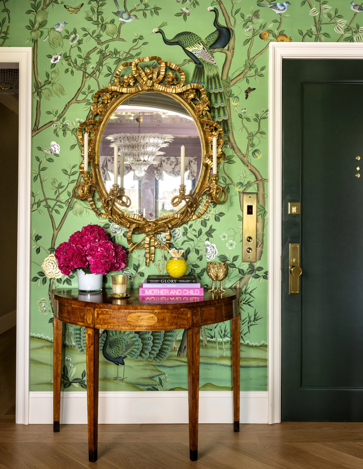
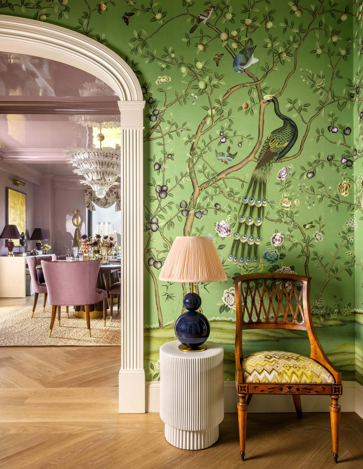
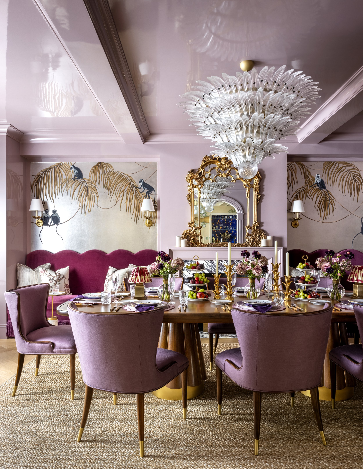
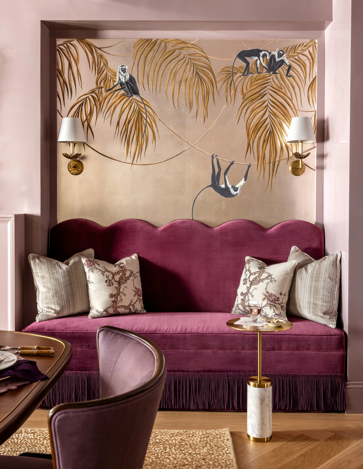
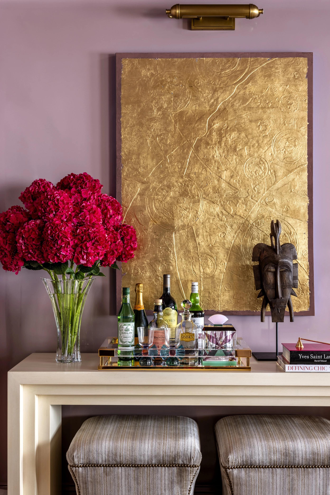
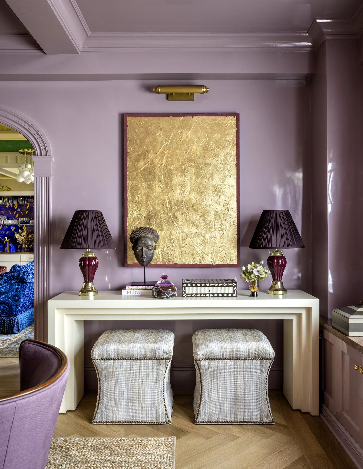
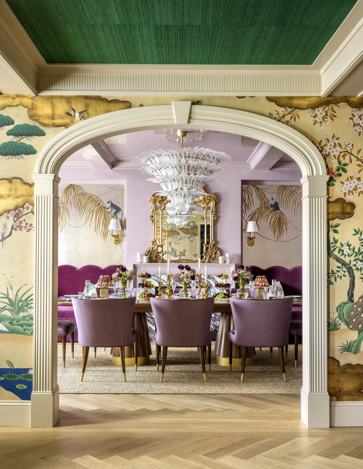
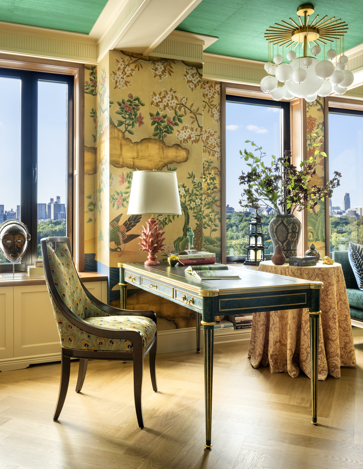
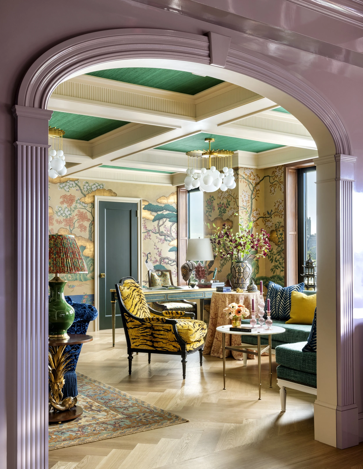
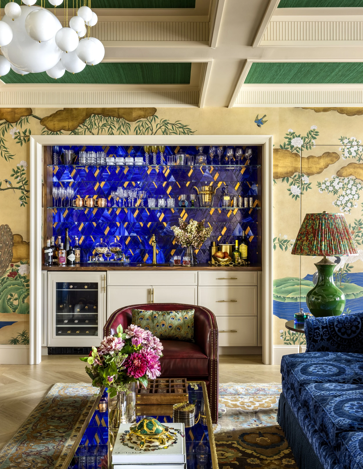
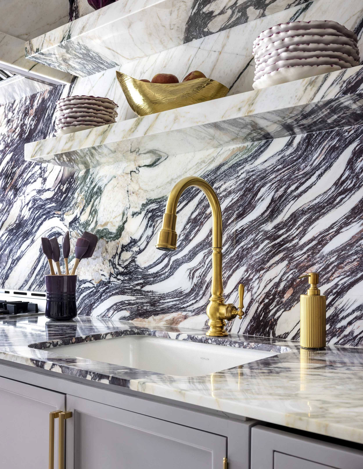
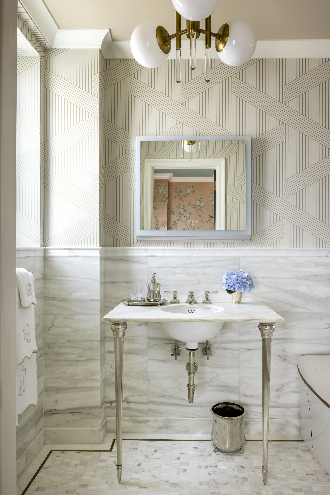
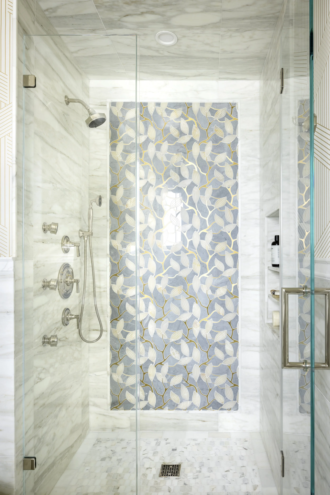
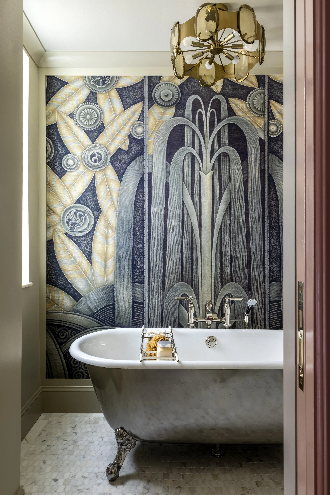
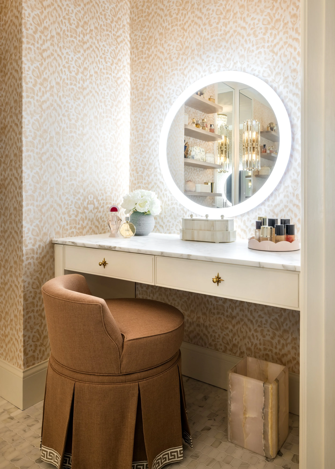
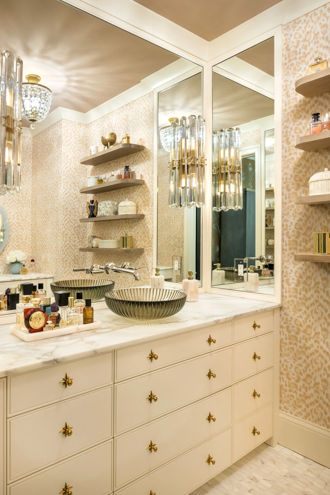
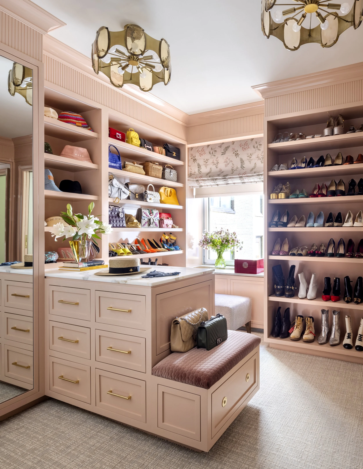
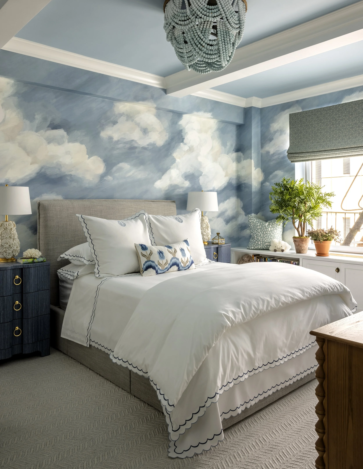
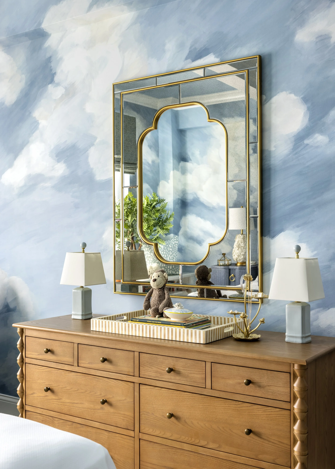
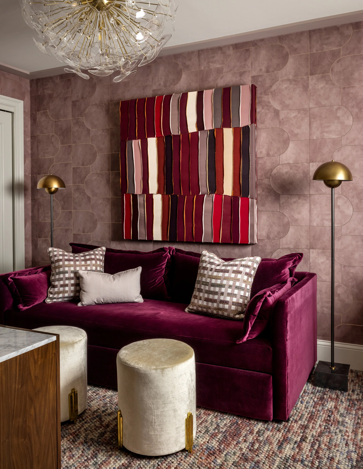
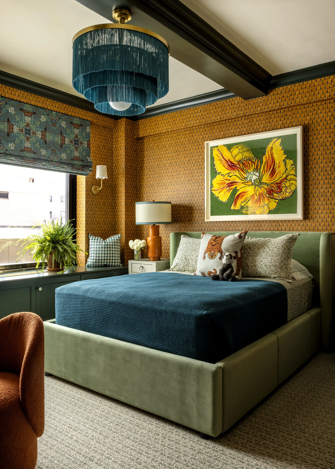
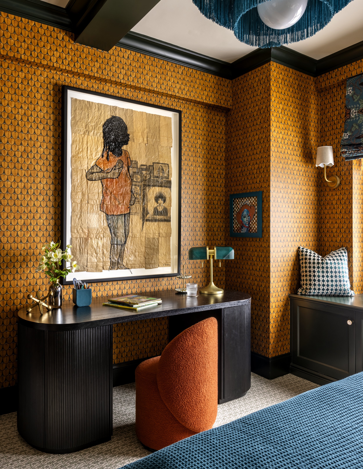
The homeowner, a single parent raising two teenage daughters, wanted this home to overflow with vibrant colors, reflect their worldly travels, and establish a firm, distinctly feminine foundation for her girls as well as an entertaining space for her numerous community-based initiatives. This oasis in the sky brims with jewel tones throughout the home, lush finishes, handcrafted artistry, and the ultimate in luxurious fabrics and furnishings.
Innovative and boundary-pushing design executions are celebrated throughout this home, including a hand-applied hexagonal mirrored ceiling in the foyer, a “glam chamber” every woman dreams of, and a hidden spa room for escaping the day. This bespoke residence is a triumphant example of Corey Damen Jenkins’ design prowess and undeniable artistry.